Concrete Foundations
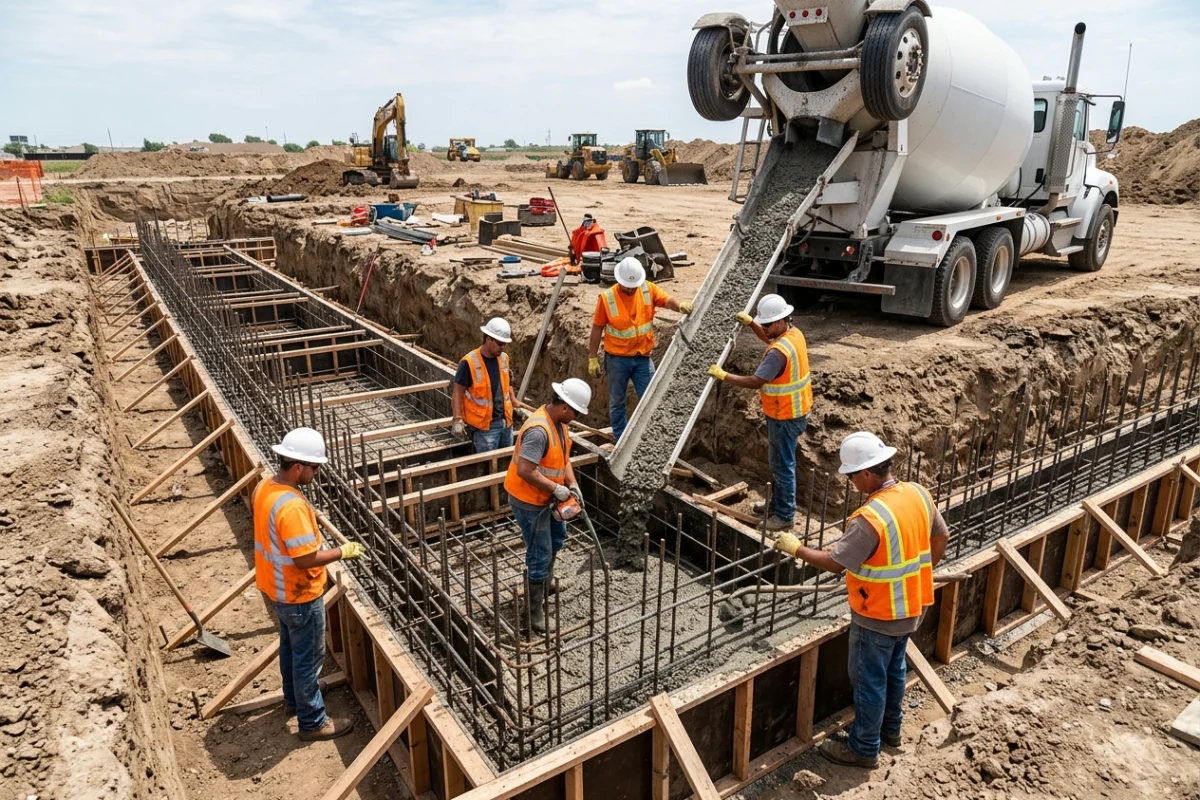
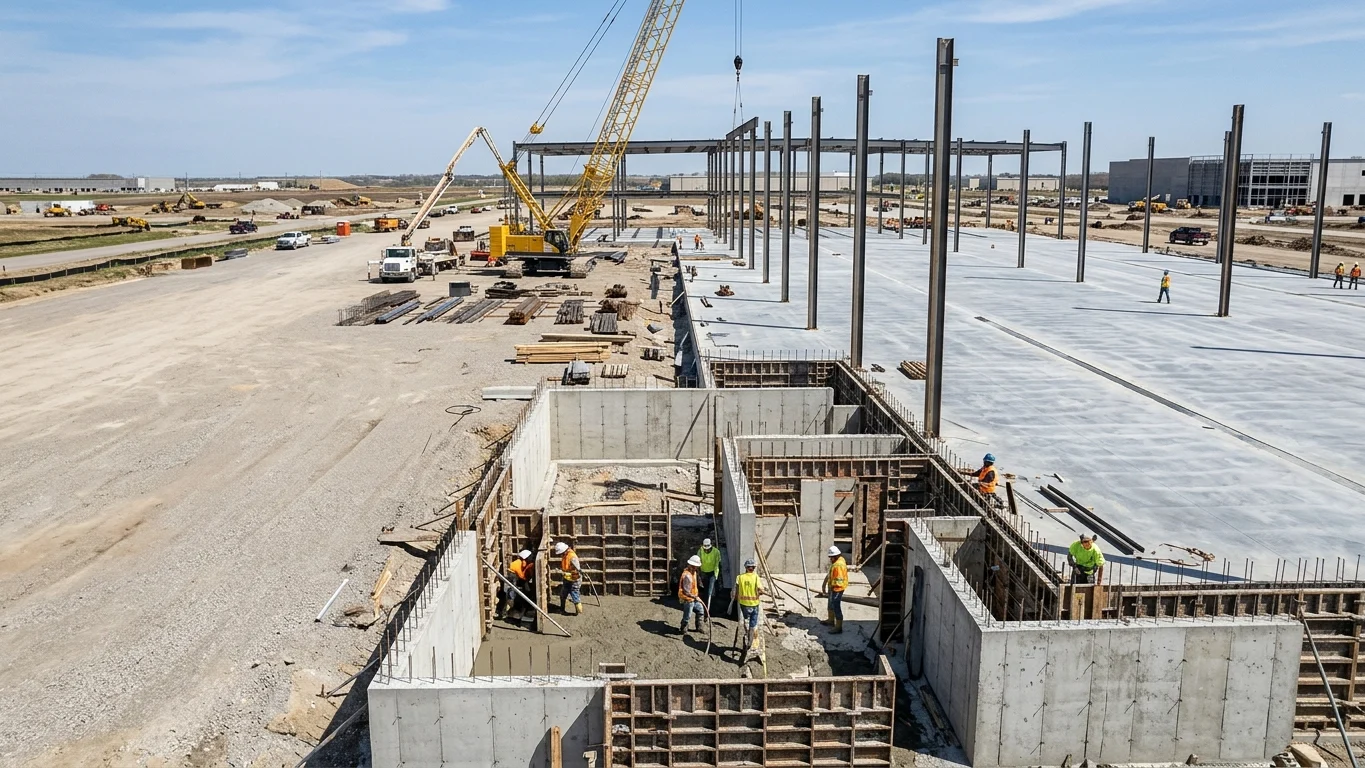
Excavation, footings, foundation walls and grade beams for buildings of any size, backfilled and ready for steel.
Foundation DetailsCommercial & Industrial Concrete | Central Indiana

Services
SM Construction provides commercial concrete services in Indianapolis and throughout Central Indiana: foundations, slab on grade, slab on deck, and curbs, sidewalks and site concrete, all from one subcontractor.
Our Focus
Our crews, equipment and estimating process are built around one kind of work: new commercial and industrial construction. We don’t take residential jobs, driveways or patios.
That focus is why our teams move efficiently on large, organized sites run by general contractors and construction managers, and why owners of manufacturing, distribution and retail projects rely on our industrial concrete services across Central Indiana.
What We Do
Excavation, footings, foundation walls and grade beams for buildings of any size, backfilled and ready for steel.
Foundation Details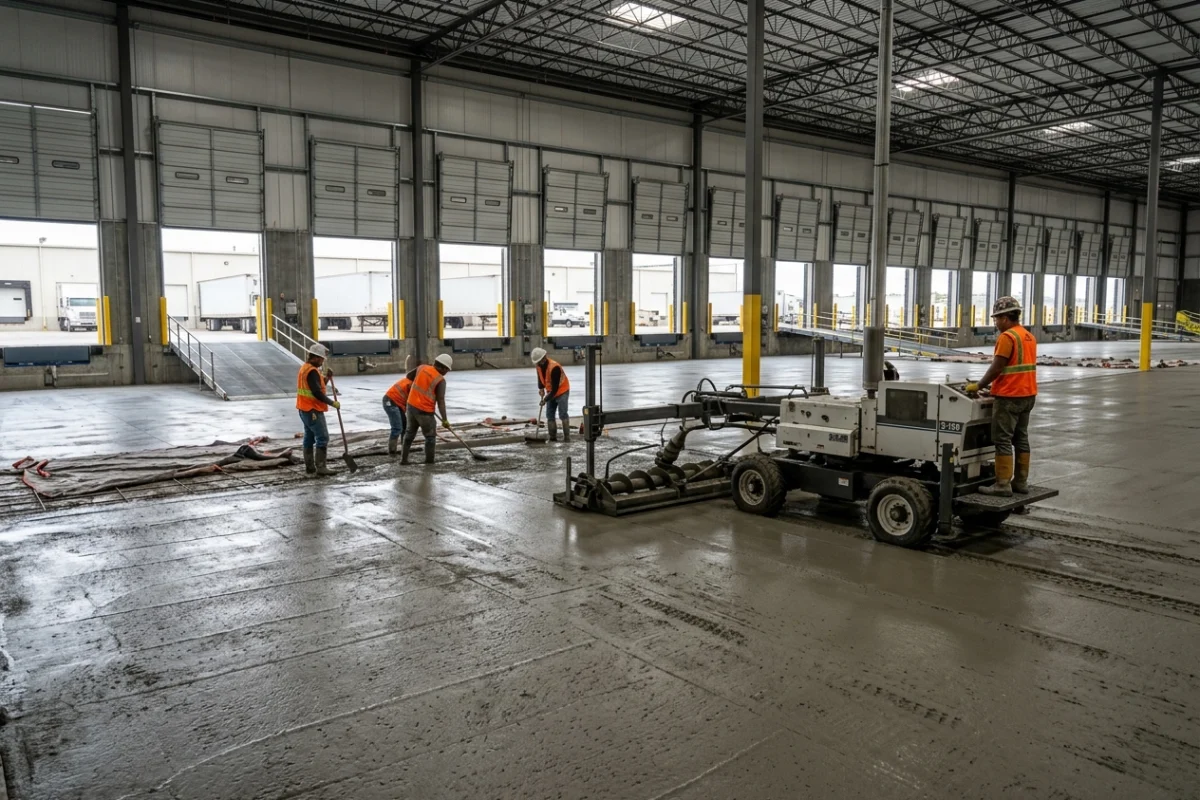
Granular fill placed and compacted, then interior floors and exterior pads poured and finished for heavy daily use.
Slab on Grade Details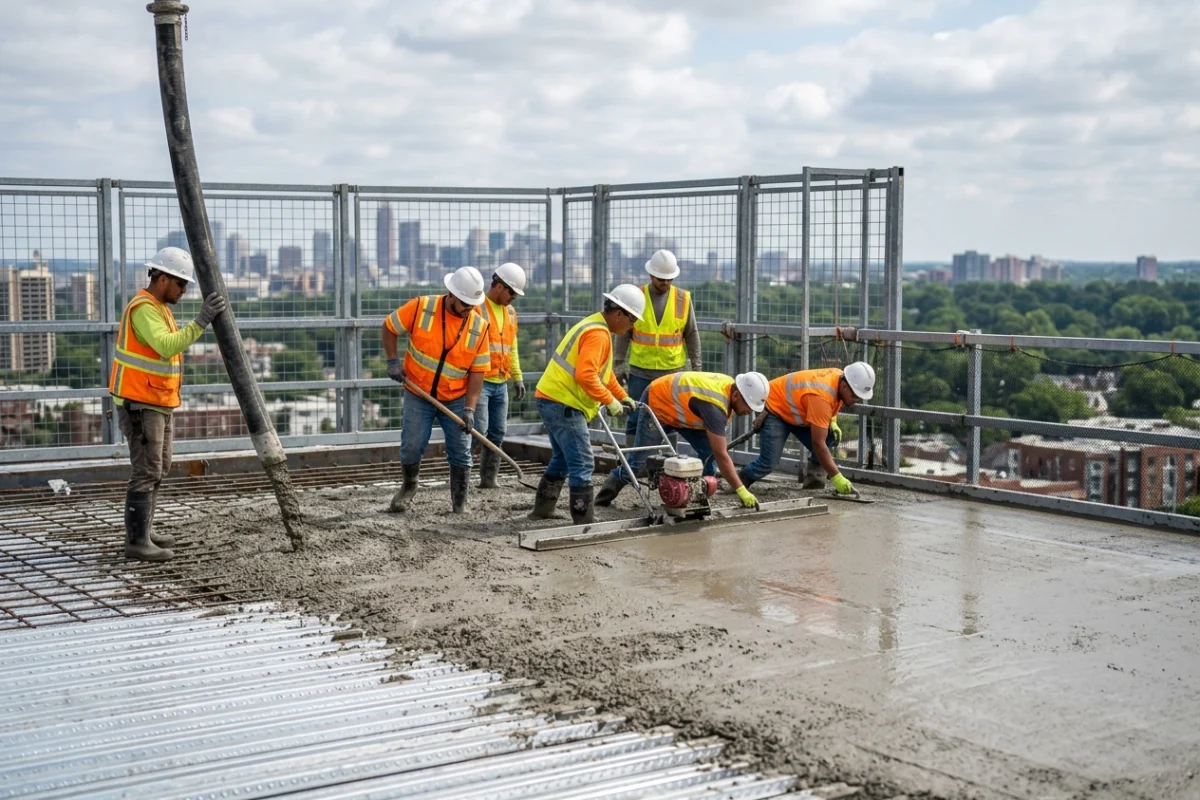
Elevated slabs poured on metal deck for upper floors, parking levels and mezzanines.
Slab on Deck Details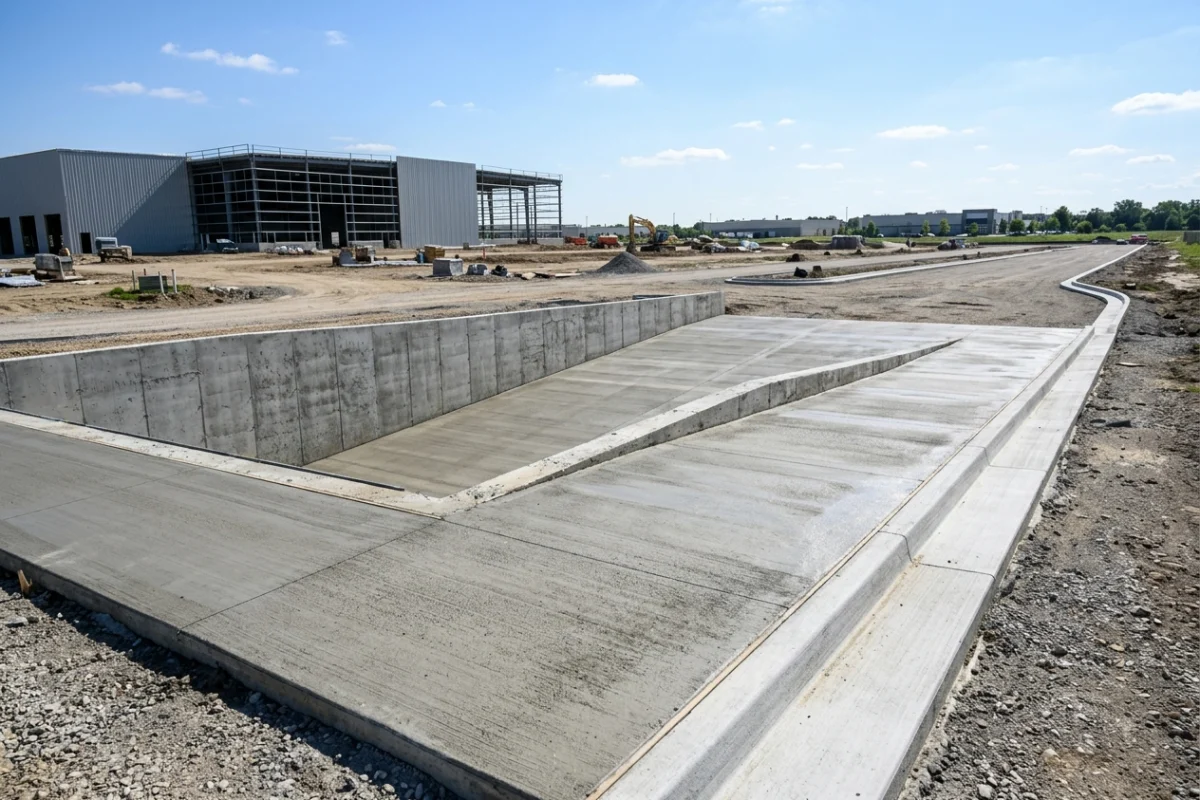
Curbs, gutters, walks, loading docks, equipment and dumpster pads, site walls and stairs.
Site Concrete DetailsThe Sequence
Take a new grocery store, one of the most common projects on our schedule. This is the sequence our crews follow from mobilization to the floor shoppers walk on.
Crews, forms and equipment arrive on the date the schedule calls for.
Earth is removed to the depths and dimensions shown on the foundation drawings.
Footings and walls are formed, placed and finished to the plans.
Forms come off and the foundations are backfilled so the site is ready for the next trade.
4 to 6 inches of granular fill go in across the building footprint, compacted to about 95%.
The slab is placed and finished, ready for fixtures, racking and foot traffic.
Because one sub carries the entire sequence, there are no handoffs between separate foundation, fill and flatwork contractors, and one call covers any change.
Quality Control
Samuel reviews drawings and specifications before a proposal goes out, so scope questions surface early instead of in the field.
Proposals are built in professional estimating software, so pricing is accurate and consistent from the first number.
Proper excavation, forming, compaction, placement and finishing on every job.
Work under strict safety, quality and documentation programs keeps our whole operation sharp.
Upload the plan set and specifications or email them over. Tell us your bid date, and our estimate will be built to meet it.