
Services / Concrete Foundations
Commercial Concrete Foundations in Indianapolis
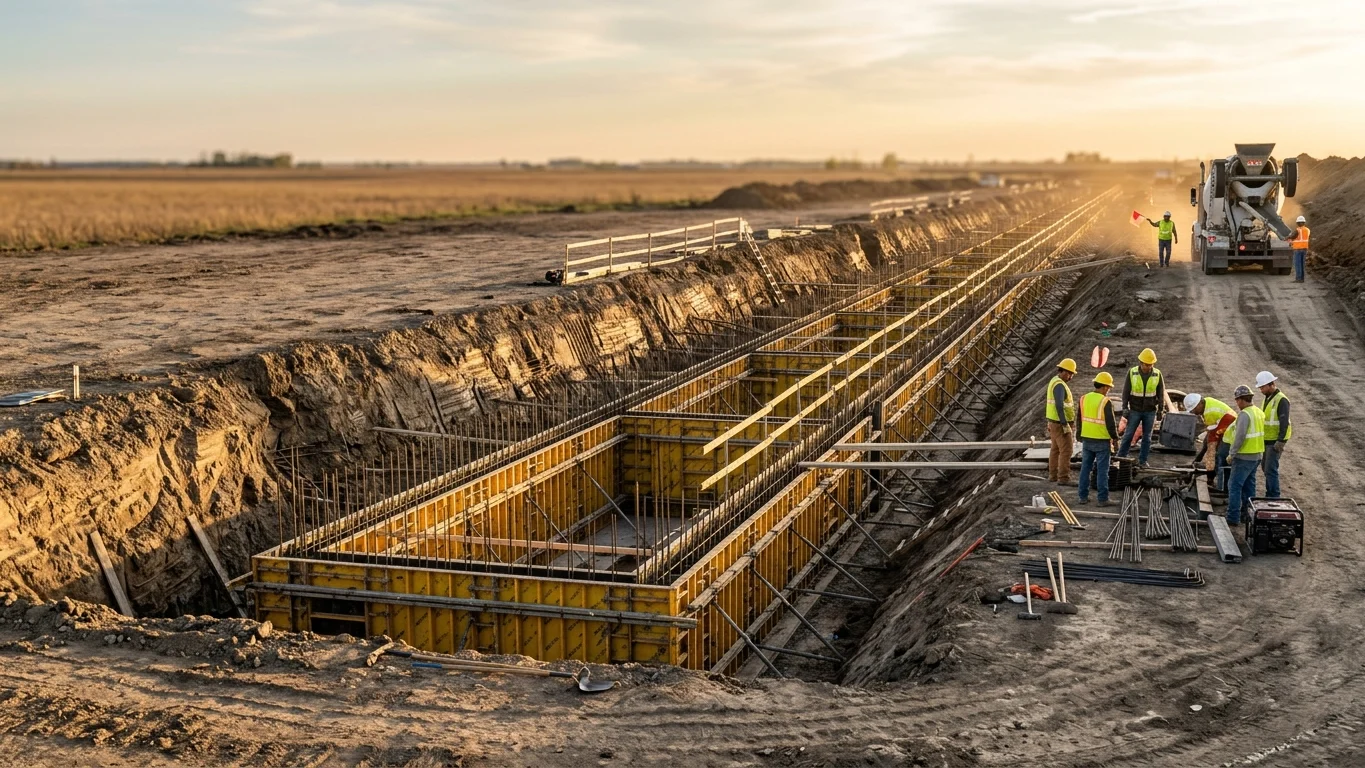
Nothing goes vertical until the foundations are in. SM Construction builds concrete foundations in Indianapolis and across Central Indiana for general contractors who need the first critical-path activity done right and on time.
Scope of Work
What Our Foundation Scope Includes
We handle the complete foundation package for commercial and industrial buildings, from the first bucket of earth to the last lift of backfill:
- Excavation for footings and foundations
- Footings
- Foundation walls
- Grade beams
- Forming, concrete placement and finishing
- Form stripping and backfill
Our Process
From Excavation to Backfill in Four Steps
Excavate
Crews remove the earth to the depths and widths the foundation plan requires.
Form
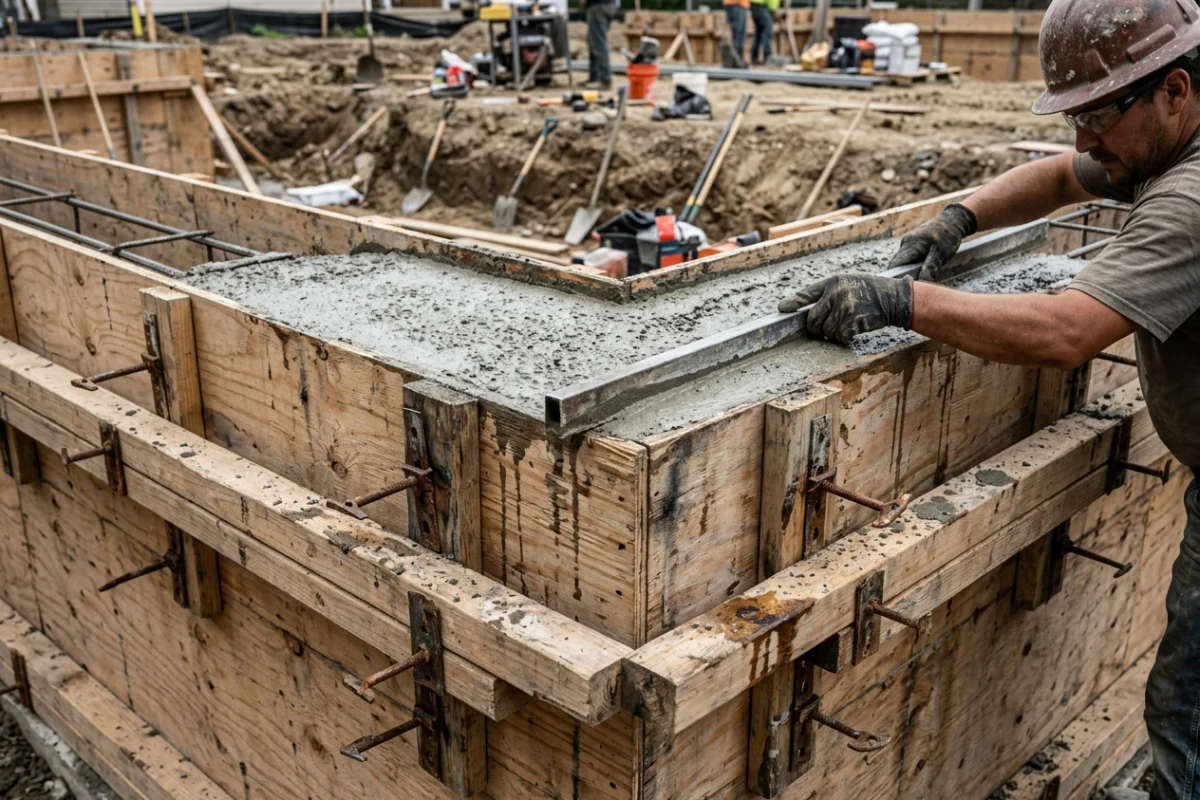
Forms are set true to line and grade for footings, walls and grade beams.
Place and Finish
Concrete is placed, consolidated and finished to the specifications.
Strip and Backfill
Forms are stripped and the foundation is backfilled, leaving a clean site for the next trade.
Schedule
Why the Foundation Sets the Pace
On a commercial project, foundations sit at the very front of the critical path. A late footing pour delays steel erection, and every trade behind it feels the slip. It is the main reason the largest builders keep concrete in house.
SM Construction gives general contractors that same control as a subcontractor. Our crews mobilize when promised, and the foundation is backfilled and ready when the steel crew is.
Foundations for Buildings of Any Size
Our crews build footings, walls and grade beams for:
- Grocery stores and retail buildings
- Industrial and pharmaceutical manufacturing facilities
- Warehouses and distribution centers
- Self-storage facilities
- Off-campus student housing
The Next Step: Slab on Grade
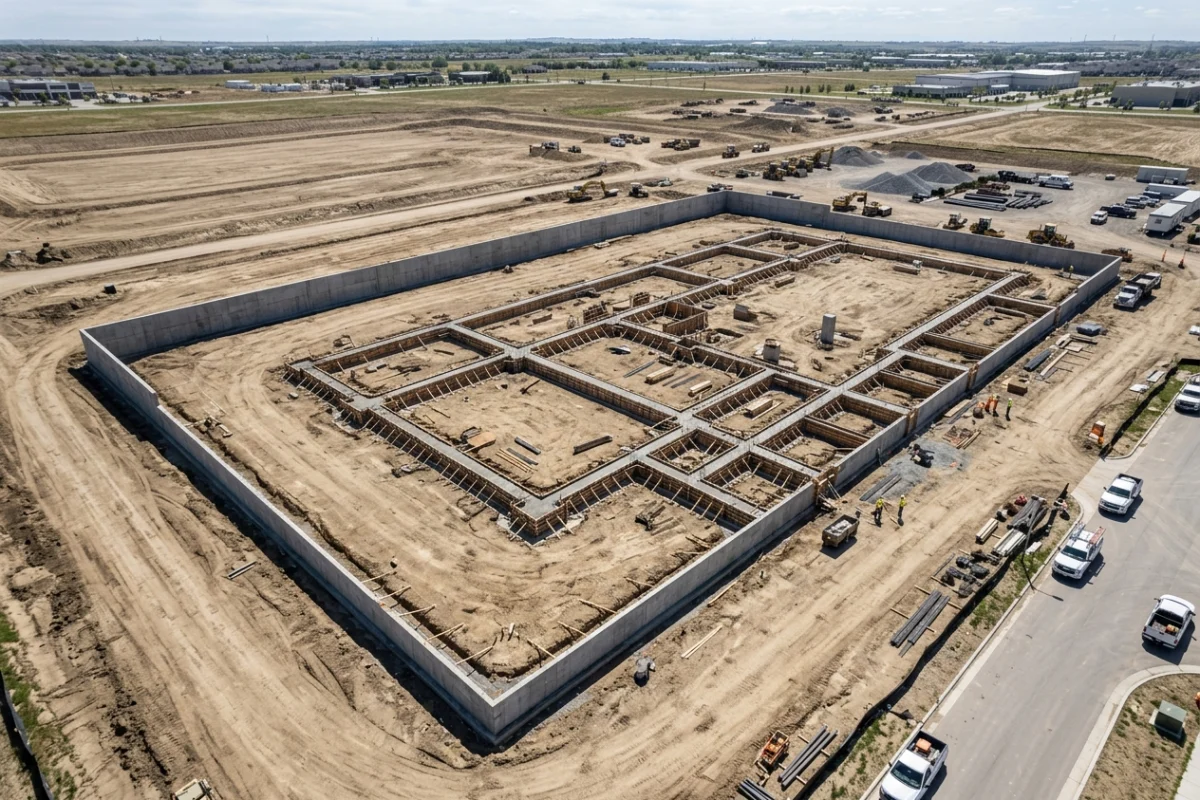
Once the foundations are backfilled, the same crews place and compact the granular fill and pour the building slab. One sub, no gap between phases.
Get a Foundation Proposal
Send the foundation plans, structural drawings and specs. You’ll get a proposal that prices the full scope, excavation through backfill.